
Why landscape design is now the center of real estate development in India?
Landscape is the only way to build real estate
For a long time, landscape in real estate was treated like an afterthought, something to be added at the end, once the buildings were complete. That approach no longer works. Today, especially in India’s competitive housing market, landscape is not a decorative extra; it is one of the central forces that shapes the value, identity, and experience of a project.
A buyer does not invest in a real estate just because of carpet area, tower height, or a brochure full of amenities. Those things matter, of course, but they are not enough. When two properties are similar in size and location, why does one command a much higher price? Why does one project feel desirable while another feels forgettable?
The answer often lies in the quality of life the project promises and much of that quality is created by the landscape.
People do not buy a concrete box. They buy a life.
When someone buys a home, they are not simply buying walls, flooring, and a ceiling. They are buying their future mornings, their evenings, their routine, their children’s childhood, their social interactions, and their sense of belonging.
Even when a property is bought as an investment, the logic remains the same. The tenant, or the next buyer, will still evaluate it as a place to live, not just as a built structure. A purely concrete apartment may offer shelter but shelter alone does not create attachment. What gives life to a project is the presence of living systems, trees, plants, flowers, birds, butterflies, water, shade, movement, and people using the space naturally.
That is what transforms an apartment into a home.
A building without life may be tolerated for a year or two. But a home that people want to stay in for years; perhaps for a lifetime, must offer something deeper: comfort, warmth, rhythm, and emotional connection. That emotional connection is where landscape becomes powerful.
Landscape increases more than beauty; it increases perceived value
In real estate, pricing is not based only on construction and land cost. It is strongly influenced by perception, aspiration, and livability. A well designed landscape can elevate the perceived value of a property significantly because it changes the way buyers experience the project.
This is why a home in the same location and with the same area can sometimes justify a much higher rate. Not because the apartment itself is radically different, but because the buyer feels they are getting more:
· a healthier environment
· a more premium lifestyle
· better comfort in daily living
· stronger emotional satisfaction
· a place they are proud to call home
In that sense, landscape becomes one of the most effective tools for value creation. It is not just improving appearance; it is improving the project’s entire market positioning.
The Landscape Decides How Daily Life Feels
A home quietly shapes human behavior. It influences whether resident step outside for a morning walk or stay indoors. It affects whether evenings feel refreshing or dull. It can support an active life or encourage a passive, isolated one.
This is especially important for families. A residential project is not only a place where adults return after work. It is where children grow up. Their first sense of independence, friendship, curiosity, and outdoor play often begins in the spaces immediately around their home.
Will children run outdoors, chase butterflies, play with water, touch mud, pick flowers, and make friends? Or will they remain indoors, disconnected from nature and dependent on screens?
A truly successful residential project creates spaces that invite life outside the apartment door. That is not achieved by simply adding a few amenities like a play court or clubhouse. What really drives regular use is the quality of the outdoor environment, how safe it feels, how shaded it is, how connected it is, and how naturally it encourages people to stay.
Social Life Depends on Outdoor Space Quality
Privacy matters. People need personal space and the comfort of retreat. But at the same time, residents also want to step out, meet neighbors, exchange stories, watch their children play, and feel part of a community.
The question is: what encourages that?
It is not enough to provide a party lawn or an open-air theatre on the site plan. Those are labels. The real issue is how these spaces are designed, scaled, and connected.
Good landscape design understands human psychology. When people gather, they enjoy being part of a larger social setting, but they also naturally form smaller circles within it. They need a balance of interaction and personal comfort. This means outdoor spaces should not be designed as single, oversized empty grounds. They should offer hierarchy:
· private pockets
· semi-private sitting areas
· semi-public social nodes
· large public gathering spaces
When this hierarchy works well, residents can participate in the social life of the community at their own comfort level. They can be connected without feeling exposed.
That is what makes a campus feel alive.
Scale, Proportion, and Comfort Matter More Than Most People Realize
A major reason some outdoor spaces remain empty is poor scale. A space that is too tight can feel claustrophobic. A space that is too large and undefined can feel exposed and uncomfortable. In both cases, people avoid staying there for long.
Landscape design is not only about placing lawns and plants. It is about composing experience through:
· Pathways
· Nodes
· Edges
· Seating Zones
· Gathering Areas
· Shaded Transitions
· Visual Connections
· Pause Points
This composition is where the real design intelligence lies. The arrangement of hardscape and softscape determines whether a place feels welcoming, natural, and socially active or cold, awkward, and underused.
In India, Climate-Responsive Landscape Design Is Essential
In the Indian context, landscape has an even bigger role because climate is not mild for most of the year. Heat, glare, dust, monsoon runoff, and long summers deeply affect how outdoor spaces are used.
A well-designed landscape should ask practical questions:
Does the layout allow cool breeze to move through the campus in summer?
Do the trees provide shade over hardscape areas and reduce heat reflection?
Can winter sunlight still filter through where warmth is needed?
Are tree species selected according to local climate and seasonal behavior?
Does the site manage water intelligently during monsoon?
These are not technical details alone; they directly affect resident comfort. If outdoor areas are too hot, too exposed, waterlogged, or dusty, they will remain empty no matter how expensive the finishes are.
Good landscape design in India must therefore be climate sensitive, region specific, and long term in thinking.
Water, Nature, and the Human Mind
Human beings are instinctively drawn to water. We sit near it, watch it, listen to it, and calm down around it. Water has a reflective and healing quality that few other elements possess. This is why people travel, trek and spend significant time and money to experience rivers, lakes, waterfalls, beaches, and rain.
When thoughtfully integrated, water in a residential landscape can create moments of pause, contemplation, and delight. It does not need to be extravagant. Even a simple, well designed water edge or interactive feature can make the environment feel emotionally richer.
The same is true of butterflies, flowering plants, textured gardens, fruiting trees, and seasonal change. These elements make a place feel alive. They give children sensory memories and adults emotional relief.
A home should not feel like a sealed machine for living. It should feel like a place where life can unfold naturally.
The Best Real Estate Projects Sell a Way of Living
Developers often focus heavily on built-up area, facade, and clubhouse amenities because these are easy to market. But over time, what residents actually remember and use most consistently are the spaces between buildings.
Those spaces determine:
· how often people walk
· how children play
· how elders spend time outdoors
· how neighbors interact
· how much shade and comfort the campus offers
· how emotionally connected residents feel to the project
This is why we believe the future of successful residential development in India will belong to projects that treat landscape as infrastructure for life, not decoration for brochures.
A strong landscape does not merely beautify a development. It gives it soul.
Conclusion
A true home is more than an apartment. It is an environment that supports comfort, community, childhood, health, memory, and belonging. Landscape design is the medium through which much of that happens.
When planned well, landscape can help a project command stronger pricing, improve buyer perception, support social life, respond to climate, and create lasting emotional value. In a crowded real estate market, that is not a minor advantage, it is a defining one.
The most memorable projects are not always the ones with the tallest towers or the flashiest amenities. They are the ones where people step outside and feel, almost immediately, that life here will be better.
And that feeling begins in the landscape.
BY
Beruj Kumar Swastik & Aheibam Sonia
Copyright © 2026 Urban & Landscape Design Studio. All rights reserved. This article, including all text, concepts, insights, ideas, written expression, and overall composition, is the exclusive intellectual property of Urban & Landscape Design Studio and is written by Beruj Kumar Swastik & Aheibam Sonia. Any unauthorized copying, reproduction, modification, adaptation, distribution, republication, transmission, display, or commercial use of this material, in whole or in part, without prior written consent from Urban & Landscape Design Studio is strictly prohibited and may result in legal action under applicable copyright and intellectual property laws.
Read more
Date Published
Jul 14, 2026

Rooted in Place: Reimagining Indian Landscape Architecture for Contemporary Apartment Living
Integrating Courtyards, Sacred Trees, Water Traditions, Climate-Responsive Design and Community Spaces into a Distinctive Residential Landscape Language
Indian apartment complexes are often designed using generic international landscape models consisting of lawns, ornamental planting, paved plazas and isolated recreational facilities. Although these landscapes may appear visually attractive, they frequently fail to respond to India’s diverse climate, ecology, cultural practices and patterns of social life. This research article examines how an Indian landscape architecture language can be developed for contemporary real-estate apartment complexes. It argues that Indian landscape identity should not be reduced to the repetition of motifs such as arches, stone walls or Mughal-style gardens. Instead, it should emerge through the integration of spatial principles, climatic responses, local materials, native vegetation, water traditions, community practices and regional landforms.
The article identifies key Indian landscape elements, including courtyards, verandahs, ghats, sacred tree spaces, stepwells, tulsi platforms, shaded social edges and mandapa-like structures, and translates them into contemporary residential spaces and amenities. A design framework is proposed based on five themes: climate responsiveness, social interaction, ecological performance, cultural continuity and regional expression. The framework demonstrates how apartment landscapes can become meaningful, inclusive and environmentally responsible extensions of Indian living traditions.
Keywords: Indian landscape architecture, apartment complex, landscape language, courtyard, climate-responsive design, cultural landscape, native planting, residential open space
1. Introduction
Landscape architecture is the planning and design of outdoor environments through the integration of natural and built elements. In a residential development, landscape is not merely an ornamental layer placed around buildings. It shapes movement, social interaction, environmental performance, identity and everyday experience.
Contemporary apartment complexes in India commonly adopt a standardised landscape vocabulary. Large lawns, decorative palms, swimming pools, clubhouses and paved entrance plazas are frequently repeated across different cities and climatic regions. This approach produces visual uniformity but often overlooks the cultural and environmental diversity of the Indian subcontinent.
India does not possess one single landscape style. Its landscape traditions are shaped by contrasting ecological regions, including the Himalayas, the Indo-Gangetic plains, the Deccan plateau, deserts, coastal zones, wetlands and tropical regions. Indian landscapes also reflect diverse patterns of settlement, agriculture, religion, social life and water management. Therefore, the creation of an “Indian landscape” for an apartment complex should not depend on a fixed visual image. It should be based on a set of adaptable design principles derived from Indian spatial traditions.
The central argument of this article is that an Indian landscape architecture language can be developed by reinterpreting traditional spatial relationships rather than copying historic forms. The objective is to create contemporary residential landscapes that are recognisably Indian because they respond to Indian ways of living, climate, ecology and cultural memory.
2. Understanding the Indian Landscape Language
Landscape languages are formed through the relationship between people, land, climate, materials and cultural practices. For example, Japanese gardens are often associated with controlled experience, strolling sequences and carefully composed natural elements. French landscapes are recognised through geometry, symmetry, axial planning and spectacle. British landscapes are associated with constructed naturalism, informal planting and long views. Mughal landscapes express paradise, order, symmetry, shade and water through the charbagh tradition.
India, however, cannot be represented through one unified visual vocabulary. The spatial character of a Himalayan settlement is different from that of a Kerala courtyard house, a Rajasthan haveli, a Deccan village or a coastal fishing settlement. Consequently, the development of an Indian landscape language should be understood as a regional and adaptive framework.
This framework may include:
The creation of shaded outdoor rooms.
The use of courtyards as social and climatic spaces.
The integration of water with daily life.
The use of stepped levels and terraces.
The transition between indoor and outdoor space.
The incorporation of sacred, productive and ecological landscapes.
The use of local materials and regionally appropriate vegetation.
The creation of spaces that support collective life and informal occupation.
Thus, the question is not “What does an Indian garden look like?” but rather:
How can landscape design support Indian patterns of living, ecological conditions and cultural expression in a contemporary residential environment?
3. Research Aim and Objectives
3.1 Aim
To establish a design framework for developing an Indian landscape architecture language in real-estate apartment complex projects.
3.2 Objectives
The study aims to:
Identify traditional Indian landscape elements and spatial principles.
Translate these elements into contemporary residential spaces.
Recommend appropriate amenities for social, cultural, ecological and recreational use.
Develop a climate-responsive and regionally adaptable planting strategy.
Prevent superficial or decorative interpretations of Indian identity.
Provide a practical framework for site planning and landscape design.
4. Methodology
This article uses a qualitative and interpretive approach based on the study of Indian landscape elements, cultural landscapes and traditional spatial typologies. The supplied reference material identifies examples such as courtyards, stepwells, ghats, sacred tree spaces, tulsi platforms, thinnais, temple mandapas, agricultural landscapes, dry landscapes, coastal environments and living-root structures.
These references are analysed according to their underlying design principles:
Spatial organisation
Movement and sequence
Social function
Climatic response
Relationship with water
Relationship with vegetation
Material expression
Cultural meaning
Ecological performance
The traditional principles are then translated into spaces and amenities suitable for contemporary apartment complexes.
5. Traditional Indian Landscape Elements and Their Contemporary Interpretation
5.1 Courtyard
The courtyard is one of the most significant spatial types in Indian architecture and settlement planning. It acts as a centre for domestic life, social interaction, ventilation, daylight and ritual activity.
In an apartment complex, the courtyard can be reinterpreted as:
A central community garden.
A shaded social court.
A children’s play court.
A senior citizens’ gathering space.
A festival and cultural event area.
A rainwater collection landscape.
A semi-private court between clusters of buildings.
Rather than creating a single oversized open lawn, several courtyards of different scales can be distributed throughout the development. This produces a hierarchy of public, semi-public and semi-private open spaces.
5.2 Verandah and Transitional Space
The verandah creates a gradual transition between inside and outside. It provides shade, protection from rain and a place for informal sitting and observation.
In an apartment development, the verandah principle can be applied through:
Covered walkways.
Colonnaded edges around courtyards.
Shaded seating platforms near building entrances.
Semi-open lobby extensions.
Pergolas and planted arcades.
Covered circulation routes between the clubhouse and outdoor areas.
This transition zone is especially important in hot climates, where direct movement from an air-conditioned interior to an exposed outdoor space can be uncomfortable. The verandah creates a climatic and social buffer.
5.3 Thinnai or Raised Social Edge
The thinnai is a raised semi-open seating edge traditionally found in South Indian houses. It functions as a threshold, resting place and informal social platform. It is not simply furniture; it is an architectural edge that supports social interaction.
Its contemporary applications may include:
Raised seating along courtyards.
Plinths around trees.
Seating edges beside pathways.
Platforms overlooking play areas.
Informal waiting spaces near entrances.
Community gathering edges around multipurpose courts.
Thinnais can support spontaneous social interaction without the formality of enclosed rooms.
5.4 Ghats and Steps to Water
Indian ghats demonstrate how architecture can direct movement towards water. Steps create a gradual transition between land and water while providing seating, gathering and ritual functions.
In an apartment complex, the ghat principle can be adapted to:
Rain gardens.
Retention ponds.
Natural swimming pools.
Step-seated water courts.
Amphitheatres beside ponds.
Shallow ecological wetlands.
Interactive water play areas.
These spaces should not imitate sacred river ghats literally. Instead, they can reinterpret the ideas of descent, pause, gathering and visual connection with water.
5.5 Stepwell and Sunken Landscape
A stepwell transforms movement towards water into a spatial journey. Its stepped geometry creates changing levels, shade, enclosure and visual drama.
Contemporary adaptations include:
Sunken courtyards.
Stepped seating gardens.
Partially sunken play areas.
Terraced rainwater gardens.
Sunken amphitheatres.
Contoured landscape plazas.
Groundwater interpretation spaces.
A stepwell-inspired space may also serve a functional stormwater-management purpose by collecting and filtering runoff.
5.6 Sacred Tree Space
Across India, trees such as banyan, peepal, neem, mango and coconut have social, ecological and cultural significance. The sacred tree space creates a landscape landmark and a place for gathering, reflection and ritual.
In an apartment complex, sacred tree spaces may be developed as:
Tree courts.
Meditation gardens.
Quiet sitting spaces.
Community meeting areas.
Small prayer or reflection gardens.
Shaded reading spaces.
Biodiversity nodes.
The design should respect cultural diversity. A sacred tree space should remain inclusive and should not impose a particular religious practice on all residents.
5.7 Tulsi Platform and Planting Altar
The tulsi vrindavan is a raised planting platform traditionally associated with domestic courtyards. It demonstrates how vegetation can become a central spatial and cultural element.
Its contemporary interpretation may include:
Raised community planting beds.
Herb gardens.
Seasonal flower courts.
Medicinal plant gardens.
Apartment cluster gardens.
Pollinator planting islands.
Small central planters in courtyards.
The main principle is the creation of a visible and cared-for planting centre rather than using plants only as peripheral decoration.
5.8 Mandapa and Columned Grove
The temple mandapa provides a shaded, semi-open space defined by columns. It supports pause, gathering, transition and visual framing.
In residential landscapes, the mandapa principle can become:
Shaded pavilions.
Open-air yoga platforms.
Community dining shelters.
Poolside pavilions.
Reading mandapas.
Wedding and event spaces.
Rain-protected gathering areas.
The use of columns should be restrained and contemporary. The objective is to create shade, enclosure and rhythm, not to reproduce temple architecture as decoration.
5.9 Kolam, Threshold and Ground Pattern
Kolam and other threshold patterns demonstrate the cultural importance of the ground plane. They mark entrances, festivals and daily transitions.
This principle may be incorporated through:
Decorative paving at entrances.
Inlaid stone or terracotta patterns.
Community-made seasonal floor art.
Patterned thresholds between public and private spaces.
Educational paving installations.
Local craft-based paving details.
Such interventions can support resident participation and allow the landscape to change during festivals and community events.
6. Spatial Structure for an Apartment Complex
A successful residential landscape should be organised as a connected system rather than a collection of isolated amenities. The following spatial hierarchy can be used.
6.1 Arrival and Threshold Zone
The arrival landscape creates the first identity of the development. It may include:
A shaded pedestrian entrance.
A water-sensitive arrival court.
Native tree canopies.
Seating for visitors and residents.
A clearly defined pedestrian and vehicular separation.
Local stone, brick or terracotta materials.
A small cultural or botanical installation.
The entrance should avoid excessive decorative planting and over-scaled monuments. Identity can emerge through proportion, shade, materials, planting and movement.
6.2 Community Courtyard
The community courtyard can act as the social heart of the apartment complex. It may contain:
Flexible paved and planted areas.
Festival space.
Seating platforms.
Shade trees.
Water-sensitive planting.
Outdoor dining or event infrastructure.
Children’s informal play elements.
The courtyard should be designed for multiple age groups and changing activities.
6.3 Residential Cluster Courts
Smaller courts located between apartment blocks can provide semi-private spaces for residents. These may include:
Seating beneath trees.
Small play areas.
Elderly-friendly walking loops.
Herb gardens.
Quiet gardens.
Outdoor work or study areas.
Low-level planting for visual connection.
These courts reduce the distance between homes and open spaces and support neighbourly interaction.
6.4 Recreational Landscape
The recreational zone may combine formal amenities with informal spaces. It can include:
Children’s play areas.
Multi-use sports courts.
Walking and jogging paths.
Outdoor gym equipment.
Yoga and meditation decks.
Swimming pool landscapes.
Lawn areas for flexible recreation.
Shaded picnic spaces.
The design should avoid dedicating excessive land to ornamental lawns that require high irrigation and maintenance.
6.5 Ecological and Productive Landscape
The ecological landscape should be treated as an important part of the residential environment rather than as leftover space. It may contain:
Rain gardens.
Bioswales.
Native woodland patches.
Butterfly and pollinator gardens.
Kitchen gardens.
Composting areas.
Constructed wetlands.
Urban orchards.
Bird habitats.
Rewilded edges.
Productive landscapes can create opportunities for resident participation and environmental education.
6.6 Quiet and Reflective Landscape
High-density housing requires places for retreat and sensory relief. These spaces may include:
Meditation gardens.
Fragrant planting courts.
Tree-shaded reading areas.
Water-edge seating.
Sensory gardens.
Walking labyrinths.
Small secluded courts.
The quiet landscape should be acoustically and visually separated from active play and event zones.
7. Recommended Amenities
A culturally responsive apartment complex should provide amenities that support everyday life rather than focusing only on market-driven recreational features.
Category | Possible Amenities |
|---|---|
Social | Community courtyard, thinnai seating, outdoor dining, festival plaza, shaded gathering pavilion |
Recreational | Children’s play area, sports court, jogging track, cycling loop, swimming pool, outdoor gym |
Cultural | Multipurpose mandapa, community art wall, seasonal kolam court, performance platform, reading pavilion |
Ecological | Rain gardens, wetlands, native woodland, butterfly garden, bird habitat, composting zone |
Productive | Herb garden, kitchen garden, orchard, nursery, community farming plots |
Wellness | Yoga deck, meditation garden, reflexology path, shaded walking route, sensory garden |
Water-related | Stepwell-inspired court, retention pond, water amphitheatre, rainwater garden, natural filtration landscape |
Universal access | Ramps, tactile paths, accessible seating, inclusive play equipment, barrier-free toilets and routes |
Everyday support | Bicycle parking, shaded waiting areas, drinking-water points, waste-segregation areas, pet zones |
Amenities should be distributed according to user groups and levels of privacy. For example, active play areas should not be placed immediately beside quiet meditation gardens, while community spaces should be visible and accessible from multiple residential blocks.
8. Climate-Responsive Design Strategies
Indian landscape identity must also be environmental. A landscape that looks traditional but performs poorly in its climate cannot be considered successful.
8.1 Shade
Shade is essential in most Indian residential developments. It can be provided through:
Native and adapted large-canopy trees.
Pergolas and verandahs.
Colonnaded walkways.
Planted trellises.
Covered seating platforms.
Shaded play areas.
Tree-lined pedestrian routes.
Shade should be planned as a connected network, especially between apartment entrances, parking areas, clubhouses and recreational spaces.
8.2 Water Management
Water should become part of the settlement system rather than an isolated decorative feature. Strategies may include:
Rainwater harvesting.
Permeable paving.
Bioswales.
Recharge pits.
Retention ponds.
Constructed wetlands.
Greywater reuse for irrigation.
Drip irrigation.
Seasonal water landscapes.
Water features should be designed according to local water availability. In water-stressed regions, symbolic or seasonal water elements may be more appropriate than large ornamental fountains.
8.3 Planting and Biodiversity
Planting should reflect the regional ecology of the project. A layered planting strategy may include:
Canopy trees.
Understory trees.
Shrubs.
Groundcovers.
Grasses.
Climbers.
Wetland plants.
Edible and medicinal species.
Native planting supports biodiversity, reduces maintenance and creates a stronger sense of place. Exotic species may be used selectively, but they should not dominate the landscape.
8.4 Microclimate
The placement of trees, water, paving and buildings influences outdoor comfort. Landscape planning should consider:
Solar orientation.
Prevailing winds.
Heat-reflective surfaces.
Shaded versus exposed areas.
Evaporative cooling.
Night-time cooling.
Dust and noise control.
Ventilation corridors.
In hot-dry regions, compact shaded courts and thermal mass may be useful. In warm-humid regions, airflow, porous planting and rain protection become more important. In high-rainfall areas, drainage, soil stability and wetland systems require greater attention.
9. Regional Adaptation
An Indian landscape language should be adapted to the specific region of the apartment complex.
9.1 Himalayan and Northeastern Contexts
Design may draw from:
Terraced landforms.
Contour-following paths.
Forest-edge planting.
Stone retaining walls.
Timber and bamboo structures.
Rain gardens.
Sloping play terraces.
Large-scale cut-and-fill should be avoided wherever possible.
9.2 Northern Plains
The landscape may incorporate:
Large shade trees.
Agricultural references.
Seasonal flowering trees.
Courtyard gardens.
Water channels used carefully.
Broad community lawns balanced with ecological planting.
The design should respond to hot summers, dust and seasonal extremes.
9.3 Deccan and Dry Interior Regions
Appropriate strategies may include:
Rocky gardens.
Dryland planting.
Gravel and stone surfaces.
Native scrub vegetation.
Shaded courts.
Rainwater harvesting landscapes.
Seasonal water bodies.
Low-irrigation gardens.
The dry landscape should not be treated as a deficiency. It can become a strong regional identity.
9.4 Coastal and Tropical Regions
Design may include:
Coconut and coastal tree canopies.
Rain gardens.
Wetland planting.
Shaded verandahs.
Water-sensitive drainage.
Wind-tolerant planting.
Dune-inspired landforms.
Backwater or estuary references where ecologically appropriate.
Plant selection must consider salt, wind, humidity and heavy rainfall.
10. Materials and Construction
Materials can help establish regional character while reducing environmental impact. Suitable materials may include:
Locally quarried stone.
Brick and terracotta.
Lime-based finishes.
Stabilised earth.
Bamboo.
Reclaimed timber.
Local aggregate.
Recycled paving materials.
Handcrafted screens and tiles.
Material selection should respond to durability, maintenance, heat absorption, accessibility and lifecycle performance. A visually “traditional” material is not automatically sustainable; local availability, extraction impact and long-term maintenance should also be evaluated.
Landscape elements should be detailed with contemporary construction standards. Traditional references can be expressed through proportions, textures, shade and craft rather than through ornamental imitation.
11. Social Inclusion and Everyday Use
A residential landscape becomes culturally meaningful when residents can actively use and modify it. The design should accommodate:
Children’s play.
Elderly residents.
Domestic workers and service staff.
People with disabilities.
Different cultural and religious practices.
Informal social gatherings.
Community festivals.
Pet ownership.
Individual solitude.
Universal design should be integrated from the beginning. All major spaces should be connected by accessible routes, with appropriate gradients, tactile information, resting points and inclusive seating.
The landscape should also avoid over-programming. Some areas should remain flexible so that residents can appropriate them for informal activities such as conversations, celebrations, exercise, reading or seasonal decoration.
12. Avoiding Superficial Cultural Representation
The use of Indian motifs alone does not create an Indian landscape. Decorative arches, replicas of temple structures, artificial wells and ornamental elephants may produce a themed environment, but they do not necessarily represent Indian landscape traditions.
A more meaningful approach is to reinterpret the following principles:
Traditional Principle | Contemporary Interpretation |
|---|---|
Courtyard as centre of life | Community and residential cluster courts |
Verandah as transition | Shaded circulation and semi-open thresholds |
Ghat as movement to water | Stepped rain garden or water-edge amphitheatre |
Sacred tree as landmark | Inclusive tree court and shaded gathering space |
Stepwell as spatial journey | Sunken courtyard and terraced stormwater garden |
Thinnai as social edge | Raised seating platforms and plinths |
Agricultural landscape | Community gardens and productive planting |
Mandapa as shaded gathering | Open-air pavilion for yoga, events and community use |
Kolam as threshold marking | Local patterning and participatory ground art |
This approach creates a living cultural landscape rather than a historicist or decorative theme park.
13. Proposed Design Framework
An Indian landscape language for apartment complexes can be organised through five interrelated layers.
Layer 1: Ecological Ground
Understand the site’s soil, drainage, topography, vegetation, rainfall and water systems. Preserve existing ecological assets where possible.
Layer 2: Spatial Sequence
Create a sequence of arrival courts, shaded thresholds, courtyards, paths, gardens, water spaces and quiet retreats.
Layer 3: Social Infrastructure
Provide places for gathering, play, exercise, festivals, informal sitting, gardening and community interaction.
Layer 4: Climatic Envelope
Use shade, vegetation, water, orientation, porous surfaces and covered transitions to improve comfort.
Layer 5: Regional Expression
Select materials, plants, landforms, craft details and spatial references appropriate to the local region.
Together, these layers can produce a coherent landscape identity without imposing a single national style.
14. Conclusion
Developing an Indian landscape architecture language for a real-estate apartment complex requires more than adding traditional motifs to a conventional site plan. India’s landscape identity is plural, regional and deeply connected to climate, water, agriculture, settlement and social life.
The most productive design approach is to reinterpret the underlying principles of Indian landscape traditions. Courtyards can become social and climatic centres; verandahs can become shaded transitions; thinnais can become informal seating edges; ghats and stepwells can inspire water-sensitive landforms; sacred tree spaces can become inclusive ecological landmarks; mandapas can provide shaded community infrastructure; and tulsi platforms can be transformed into planting, herb and biodiversity courts.
The resulting landscape should be contemporary but rooted in place. It should support biodiversity, reduce water consumption, respond to local climate, provide inclusive amenities and encourage community life. Most importantly, it should allow residents to experience landscape not as decoration, but as an active part of everyday living.
An Indian landscape architecture language is therefore best understood not as a fixed style, but as a process of designing with place, climate, culture, ecology and people.
BY
Beruj Kumar Swastik, Shanmathi P.T. & Aheibam Sonia
Copyright © 2026 Urban & Landscape Design Studio. All rights reserved. This article, including all text, concepts, insights, ideas, written expression, and overall composition, is the exclusive intellectual property of Urban & Landscape Design Studio and is written by Beruj Kumar Swastik & Aheibam Sonia. Any unauthorized copying, reproduction, modification, adaptation, distribution, republication, transmission, display, or commercial use of this material, in whole or in part, without prior written consent from Urban & Landscape Design Studio is strictly prohibited and may result in legal action under applicable copyright and intellectual property laws.
Read more
Date Published
Jan 17, 2025

Real Estate Branding
How New Developers Can Surpass “A-Grade” Builders from Their First Project
In the Indian real estate market, terms such as A-grade, B-grade, and C-grade developer are commonly used by customers, banks, investors, consultants, and brokers. However, these are not official government classifications. They are informal labels based on a developer’s reputation, financial strength, construction quality, design standards, delivery record, customer service, and brand value.
Traditionally, an A-grade developer is associated with:
A strong national or regional reputation
15–30 or more years in business
Several successfully delivered projects
Strong annual revenue and financial stability
High construction and design quality
Mostly timely project delivery
Professional customer relationship management
Extensive amenities
Approvals from major banks
Strong RERA compliance
But history has shown that many new developers have surpassed established players within a remarkably short period. They did not necessarily begin with the largest land parcels, the highest budgets, or the most expensive materials.
They began with something more powerful: a clear vision translated consistently into the built environment.
Branding Is Not Just a Logo
When people talk about real estate branding, they often think of:
A company name
A logo
Marketing campaigns
Brochures and advertisements
Social media presence
These are only the visible parts of a brand. They do not constitute a strong brand by themselves.
A true real estate brand is the promise of a particular lifestyle, experience, and built environment. It is what buyers imagine when they hear the developer’s name. More importantly, it is what they experience when they visit the project, live in it, and interact with the developer’s brand.
Superior developers are extremely clear about the kind of environment they want to create and the value they want to offer. Their vision may focus on extremely contrasting ideas such as:
Sustainability and environmental responsibility
Luxury and exclusivity
Contemporary urban living
Vernacular architecture
Tropical or forest-inspired landscapes
Japanese minimalism
Colonial, Roman, or Greek architectural character
Affordability and efficiency
Wellness, community, or family-oriented living
The company name, project name, architectural language, landscape, materials, amenities, sales communication, and customer experience all support the same central idea.
That consistency is what creates a memorable brand.
The Power of a Consistent Design Story
Human perception is strongly influenced by visual and spatial associations. The moment a potential buyer hears a project name or sees its logo, they begin forming a mental image of the lifestyle being offered.
If the graphic identity, project name, architecture, landscape, and actual experience reinforce one another, the buyer develops confidence. If the project matches the image they imagined before visiting it, that confidence becomes trust.
For example, imagine a development with a prominent sloping roof covered in Mangalore tiles at its entrance. Visitors will naturally expect a similar architectural language throughout the development. If the entrance suggests a warm, earthy, regional character but the buildings inside suddenly use unrelated metal cladding, glass façades, or an aggressively futuristic vocabulary, the experience becomes visually inconsistent.
The issue is not whether any individual element is attractive. The issue is whether the elements belong to the same story.
A development with a strong vernacular character may be better supported by an earthy name such as Mannu Chaya, meaning “the shadow of the earth,” and a company identity inspired by nature or the land, such as “Terra.” But a name like “Quantum Living” or “Aero City” may create a completely different expectation and branding chaos.
This alignment between name, identity, architecture, landscape, materials, and experience is true branding.
Discover the Spirit of the Place
Every site has a unique character, often described by the architectural term genius loci, or the spirit of a place. It refers to the mood, identity, climate, landscape, history, culture, and sensory quality that make one location different from another.
A successful development does not necessarily impose an unrelated image on the site. It studies the site and builds upon its existing character such as:
· What kind of lifestyle can this location genuinely support?
· What is the cultural and architectural identity of the region?
· How do people currently use or experience the surrounding area?
· What is the natural topography of the land?
· Which trees and ecological features already exist?
· How does sunlight move across the site?
· What are the prevailing winds?
· What views should be protected?
A strong brand emerges when the project’s vision is rooted in both the developer’s purpose and the identity of the site.
You Cannot Be Premium to Everyone
One of the most important decisions a new developer must make is identifying the target buyer before naming the company or designing the project.
A single architectural theme cannot appeal to everyone. A tropical resort-style community may attract one group of buyers but feel unsuitable to someone looking for a minimalist urban apartment. A traditional courtyard-based development may be highly desirable to one niche but irrelevant to another.
This is not a weakness. In fact, it is the foundation of a premium brand.
A developer becomes valuable by becoming deeply relevant to a particular group of people. Even if most buyers dislike the selected vision, the project can still become highly desirable to those whose aspirations it represents.
Premium positioning is often created by specificity, not by trying to please everyone.
Design Quality Must Support the Brand
Branding cannot compensate for poor planning or weak execution. A beautifully designed logo and marketing campaign will not make a development premium if the actual campus is uncomfortable, unsafe, or badly constructed.
Regardless of the target segment, every project must get these fundamentals in place:
Proper ventilation and daylight in all rooms – Every bedroom deserves adequate light and ventilation; neglecting even one reflects poor design.
Clear and useful views – Building block orientation must be perfect
Efficient and comfortable circulation
Safe, short and well-ventilated corridors
Functional service cores
100% compliance with development regulations
Fire and life-safety standards
Universal accessibility – care for physically challenged
Reliable drainage and water management
Good construction detailing
Durable and easy to maintain materials
Landscape design should not be treated as an afterthought. It must be integrated into the project from the beginning.
Children need safe and visible play areas.
Ground-floor homes should not open directly onto busy public walkways.
Blank walls should not face important parks or communal spaces.
Existing mature trees should be preserved wherever possible.
Pedestrian movement should be comfortable and shaded.
Outdoor spaces should support different age groups and activities.
Planting should respond to the local climate and maintenance capacity.
A development becomes memorable not merely because it looks impressive on launch day, but because it functions well over many years.
Avoid the “Everything Grand” Trap
A common mistake among new developers is assuming that a project becomes premium when every element is oversized, imported, or expensive.
Very large clubhouses
Over-designed entrance gates
Imported ornamental plants
Expensive but unused amenities
Excessive decorative features
Costly finishes that do not suit the context
These choices can drain the project’s budget without giving it a clear identity or meaningful value.
A large clubhouse does not automatically make a project luxurious. If the apartments are compact and poorly planned, a grand clubhouse may only highlight the mismatch between the promise and the actual product.
Similarly, expensive materials do not necessarily create a premium appearance. An imported stone, tile, or flooring material can look awkward and cheap, when used out of context.
The real question is not: “How expensive is this material?”
The better question is: “Does this material support the project’s architectural language, perform well in this climate, and create value for the buyer?”
Good design is not about making everything expensive. It is about making every decision appropriate.
Affordability Comes from Intelligence, Not Blind Cost Cutting
Many new developers target the affordable housing segment because buyers may hesitate to pay a premium to an unknown brand. The usual response is to reduce costs everywhere:
Hiring the cheapest consultants
Selecting the lowest-cost contractor
Using inferior materials
Reducing design effort
Cutting construction quality
Removing essential landscape and community features
This approach often becomes a long-term disaster. The project may suffer from unsold inventory, poor word of mouth, weak resale value, and heavy marketing expenses.
Affordable development should be achieved through smart planning and efficient design, not by compromising the fundamentals.
A right architect can reduce costs through:
Efficient building orientation
Compact and practical building footprints
Shorter driveway lengths
Reduced circulation wastage
Efficient structural grids
Optimised external wall areas
Shared and well-designed service ducts
Better unit planning
Climate-responsive openings
Simple construction systems
Locally available materials
Low-maintenance landscape strategies
A simple material can look refined when it is detailed and executed well. A modest landscape can feel generous when it is planned around shade, movement, views, and usability.
The objective is not to spend less on everything. The objective is to spend wisely on what creates the greatest value.
Choose the Right Architect; Not the Most Famous or the Cheapest
Selecting the wrong architect can damage your project before construction even begins. Many developers assume that hiring the most famous architectural firm in the city automatically guarantees an exceptional design. It does not.
A large firm may have an impressive portfolio, but its size often comes with high overheads, multiple layers of management, and a factory driven approach. These firm relies on generic design systems developed to deliver projects faster and protect profit margins. This may produce an acceptable, below average, generic project but rarely a distinctive one.
The opposite mistake is choosing an architect solely because they offer the lowest fee. Good design does not come cheap, and an unrealistically low fee is usually a warning sign, not an advantage. It often leads to limited site analysis, weak design development, incompetent team, poor documentation, inadequate coordination, and costly changes during construction.
The result is predictable: compromised design, construction delays, budget overruns, and a project that fails to create a strong market identity.
Choose an architect who understands and shares your vision not merely one with a famous name or a low quotation. The right designer must be able to:
Understand your target buyer
Interpret the character and potential of the site
Create a strong and distinctive design story
Integrate architecture, landscape, and branding
Work within the project’s financial framework
Improve construction efficiency and reduce wastage
Coordinate consultants and contractors effectively
Translate your company’s vision into a tangible built environment
A capable architect may appear expensive at the beginning, but the right design can reduce construction costs, prevent avoidable changes, simplify sales communication, and increase the project’s value.
Your architect is not merely a consultant preparing drawings. They are responsible for giving physical form to your company’s vision, identity, and promise. When the name, brand, architecture, landscape, and buyer experience communicate one clear message, the project creates a powerful and unforgettable impression.
Do Not Copy Market Leaders
Many developers imitate successful competitors. They replicate:
Entrance gates
Façade styles
Clubhouse forms
Landscape features
Project names
European or Mediterranean themes
Marketing language
Copying may create temporary familiarity, but it rarely creates a lasting brand. A development that looks like a weaker version of another project has no strong reason to be remembered.
Instead, every project should begin with a design story based on:
The site
The climate
The local culture
The target buyer
The developer’s values
The intended lifestyle
A theme should not be used merely as decoration. A fake European façade, for example, does not create European character if the planning, landscape, materials, climate response, and daily experience do not support it.
Authenticity is stronger than imitation.
How to Become Superior from the First Project
A new developer can build a superior brand by following a disciplined process:
1. Define the purpose
Decide what your company stands for. Is it affordability, sustainability, wellness, regional identity, design excellence, community, or another clearly defined value?
2. Identify the niche buyer
Understand who will connect with your vision. Study their aspirations, lifestyle, financial capacity, habits, and expectations.
3. Study the site deeply
Analyse the land, climate, views, vegetation, topography, local culture, access, and surrounding development.
4. Create one coherent design language
Align the company name, logo, project name, architecture, landscape, interiors, signage, materials, sales office, and customer experience.
5. Protect the fundamentals
Never compromise on safety, ventilation, planning quality, construction standards, accessibility, water management, or long-term maintainability.
6. Invest in intelligent design
Use design to reduce wastage and improve efficiency instead of reducing quality blindly.
7. Select aligned consultants
Choose architects, landscape designers, engineers, contractors, and branding professionals who understand the project’s purpose and can work as one team.
8. Execute consistently
A strong concept loses its value if it is diluted during construction. The design intent must be protected through proper drawings, specifications, mock-ups, inspections, and coordination.
9. Build trust through delivery
The final brand is created by what buyers experience—not by what the brochure promises. Timely delivery, transparent communication, professional service, and responsive after-sales support are essential.
Conclusion: Build a Belief, Not Just a Project
A new developer does not need decades of history to become respected. They need clarity, discipline, authenticity, and the courage to create something specific.
The strongest real estate brands are not built by adding expensive features randomly. They are built by establishing a clear vision and expressing it consistently through every decision—from the company name to the landscape, from the apartment plan to the construction detail, and from the first sales conversation to the buyer’s everyday experience.
Do not try to look like an A-grade developer. Instead, create a development so coherent, useful, authentic, and memorable that buyers begin to define a new grade around your brand.
BY
Beruj Kumar Swastik & Aheibam Sonia
Copyright © 2026 Urban & Landscape Design Studio. All rights reserved. This article, including all text, concepts, insights, ideas, written expression, and overall composition, is the exclusive intellectual property of Urban & Landscape Design Studio and is written by Beruj Kumar Swastik & Aheibam Sonia. Any unauthorized copying, reproduction, modification, adaptation, distribution, republication, transmission, display, or commercial use of this material, in whole or in part, without prior written consent from Urban & Landscape Design Studio is strictly prohibited and may result in legal action under applicable copyright and intellectual property laws.
Read more
Date Published
Mar 1, 2025
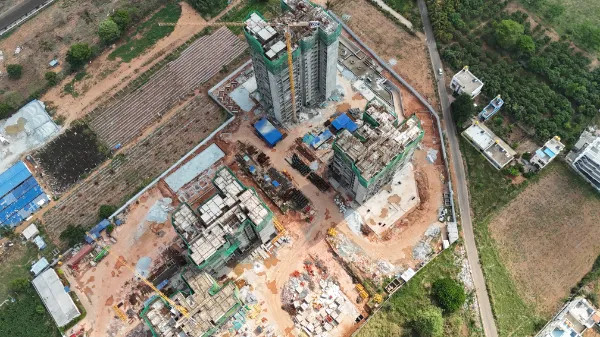
Mivan Construction
A Game Changer for the Indian Real Estate Market
The Indian real estate market is vast, dynamic, and constantly evolving. As the demand for housing and commercial spaces grows, developers and builders are continually seeking innovative and efficient construction technologies to meet the needs of this burgeoning market. One such technology that has emerged as a game-changer in recent years is Mivan construction. Named after the European construction company, Mivan, which developed this form of aluminum formwork, Mivan construction has been transforming the landscape of Indian real estate with its numerous benefits. This blog explores the myriad ways in which Mivan construction is revolutionizing the Indian real estate market, focusing on its advantages, applications, and future prospects.
The Evolution of Mivan Construction
Mivan construction technology was introduced in India in the late 1990s and has since gained significant traction. The technology involves the use of aluminum formwork to cast entire slabs and walls in a single pour, creating a monolithic structure. This method contrasts with traditional construction techniques, which typically involve building structures brick by brick. The adoption of Mivan construction in India has been driven by the need for faster construction timelines, improved quality, and the ability to meet the massive housing demand, particularly in urban areas.
Advantages of Mivan Construction
Speed of Construction: One of the most significant advantages of Mivan construction is its speed. The use of aluminum formwork allows for the simultaneous casting of walls and slabs, significantly reducing the construction cycle. This rapid construction process is particularly beneficial in a market like India, where there is an urgent need to bridge the housing deficit and meet the growing demand for residential and commercial spaces. Typically, a high-rise apartment project with a conventional R.C.C frame structure construction takes around 4 to 5 years from inception to delivery. In contrast, a project using Mivan technology can be completed in just 2 years, resulting in a direct 50% saving in project management costs.
Enhanced Quality
Mivan technology ensures high-quality construction due to the precision of the formwork. The aluminum formwork is custom-designed for each project, ensuring uniformity and consistency in the construction process. This precision reduces the likelihood of errors and defects, resulting in structures that are not only aesthetically pleasing but also structurally sound.
Durability and Strength
The monolithic concrete structures created using Mivan technology are inherently strong and durable. The absence of joints and the uniformity of the construction material contribute to the overall strength of the building. This durability is especially important in a country like India, which is prone to seismic activity. Mivan structures are better equipped to withstand earthquakes and other natural disasters.
Cost-Effectiveness
While the initial investment in Mivan formwork can be higher compared to traditional methods, the overall cost-effectiveness of the technology becomes apparent over time. The cost of Mivan shuttering is around INR 10,000 to 12,000 per sqm. For a typical 3BHK apartment with four units and a service core, the cost is approximately INR 3 crores. However, this formwork can be reused around 100 times, making it extremely cost-effective for large projects, such as a 20 to 30-story apartment building developed in two phases. Although Mivan construction consumes more cement and steel, costing roughly 20% more in steel and 30% to 50% more in concrete than conventional R.C.C framework construction, the savings in labor costs and overhead project management costs more than compensate for this. The construction manpower is reduced by 70%, and the requirement for skilled manpower is reduced by another 70%, with just two carpenters needed for alignment and basic labor for bolting and unbolting. Ultimately, the cost of Mivan construction can be less than that of conventional methods.
Reduced Debris and Waste
Mivan technology significantly reduces construction debris and waste, which are common issues in conventional methods. The precision of the formwork ensures minimal wastage of materials, making the construction process cleaner and more efficient.
Reduced Maintenance
The monolithic nature of Mivan structures results in fewer joints, which in turn reduces the likelihood of leakages. This translates to lower maintenance costs over the building's lifespan.
Load-Bearing Capacity
Mivan formwork has a load-carrying capacity of 7-8 tonnes per square meter, and it weighs around 18-20 kg per square meter, which is comparatively less than other materials, enhancing both the efficiency and safety of the construction process.
Faster Construction Cycles
With Mivan formwork, approximately only seven days are required to cast each floor, enhancing the construction speed significantly.
BY
Beruj Kumar Swastik & Aheibam Sonia
Copyright © 2026 Urban & Landscape Design Studio. All rights reserved. This article, including all text, concepts, insights, ideas, written expression, and overall composition, is the exclusive intellectual property of Urban & Landscape Design Studio and is written by Beruj Kumar Swastik & Aheibam Sonia. Any unauthorized copying, reproduction, modification, adaptation, distribution, republication, transmission, display, or commercial use of this material, in whole or in part, without prior written consent from Urban & Landscape Design Studio is strictly prohibited and may result in legal action under applicable copyright and intellectual property laws.
Read more
Date Published
Mar 24, 2026

How Public Art Transforms Urban Spaces
Transforming Ordinary Places into Memorable Destinations Through Identity, Interaction, and Design
Public art is more than decoration placed in a city or neighbourhood. When thoughtfully designed and carefully integrated, it can improve the visual quality of urban spaces, encourage public interaction, create identity, and transform ordinary places into memorable destinations.
Public spaces are places where people gather, walk, rest, meet, talk, celebrate, and experience community life. Their success depends not only on function but also on how they look, feel, and engage people emotionally. Public art adds an aesthetic and cultural dimension to these everyday experiences.
Why Does Public Art Matter?
Modern cities are often large, dense, and difficult to understand. Unlike traditional villages and smaller settlements, where people could easily relate to their surroundings, urban spaces can feel anonymous and disconnected.
Public art can help restore this connection by making places more attractive, legible, and meaningful. A visually engaging artwork can act as a landmark, draw people into a space, and help them remember it.
An attractive public space encourages people to sit, walk, observe, interact, and spend more time there. As people begin using the space regularly, they develop a stronger sense of safety, belonging, and community.
Public art therefore contributes to:
· Improving the visual quality of a place
· Creating landmarks and identity
· Encouraging social interaction
· Strengthening community attachment
· Making spaces more vibrant and memorable
· Reflecting local culture and civic values
Public Art and the Identity of a Place
A public space may serve a functional purpose such as shopping, transportation, leisure, or recreation. However, these activities can occur in many different locations. Function alone does not give a place a unique character.
Public art can provide that missing identity.
Site-specific artwork can reflect the history, culture, environment, or social character of a location. It can help people recognise and emotionally associate with a particular urban space. In this way, art becomes an important part of the image and identity of a city.
Public art can also communicate collective values. Civic statues, memorials, installations, and cultural artworks often represent important moments, people, or ideas. They become symbols through which a city presents itself to residents and visitors.
However, public art should not be created only to display authority or private ownership. If an artwork is imposed without considering the public, it may become disconnected from everyday life. Successful public art should be understandable, accessible, and relevant to the people who experience it.
Participation Makes Art More Powerful
The strongest public artworks invite people to participate rather than simply observe.
Interactive art can encourage people to touch, walk through, respond to, or gather around an installation. This participation creates an emotional connection between the artwork and its users.
When people actively engage with an artwork, they do not experience it as an object placed in a space. They become part of the artwork itself.
This is evident in installations such as Color Jam in Chicago, where colour extends across building façades, sidewalks, windows, doors, and crosswalks. The street becomes a three-dimensional canvas through which people can move. The artwork changes the ordinary experience of walking through the city and transforms the relationship between buildings, streets, and pedestrians.
Similarly, Cloud Gate in Chicago, popularly known as “The Bean,” has become an important symbol of the city. Its reflective surface captures the skyline, surrounding park, and people standing around it. Visitors do not merely look at the sculpture; they see themselves and the city reflected within it. This interaction has helped turn the artwork into a major destination and an instantly recognisable urban landmark.
The Times Square Valentine installation, designed by Bjarke Ingels, used interaction and movement to engage the public. Visitors could touch the installation and influence the intensity of its glowing heart. As more people participated, the artwork became brighter, creating a collective experience based on human presence and connection.
These examples demonstrate that public art becomes more powerful when it responds to people and the life of the city.
Aesthetic Order and Visual Coherence
A successful urban space is experienced as a whole. People do not perceive every building, tree, paving material, sign, and artwork separately. They unconsciously organise these elements into an overall image.
This is why visual coherence is essential.
Public art should relate to its surroundings while still offering something distinctive. Its scale, colour, form, material, and position should be carefully considered in relation to:
· Buildings and façades
· Streets and pedestrian movement
· Landscape and vegetation
· Lighting and shadows
· Existing landmarks
· Patterns of use
· The cultural character of the area
An artwork that is too small may be ignored. One that is too large may dominate the space without contributing to it. An installation that does not respond to its context may appear artificial or disconnected.
The aim is not always to make an artwork blend in. Contrast can create curiosity and visual excitement. However, the relationship between the artwork and its setting must be intentional.
From Ordinary Space to Vibrant Place
Public art can transform neglected or ordinary urban spaces by changing how people perceive and use them.
A blank wall, inactive corner, underused plaza, or dull pedestrian route can become a destination through the introduction of colour, sculpture, light, sound, or interactive elements. Once people are attracted to the space, their presence can generate further activity.
This process can be understood as a cycle:
· Artwork creates visual interest.
· Visual interest attracts people.
· People create activity and interaction.
· Activity improves the perception of safety and belonging.
· Repeated use creates attachment and identity.
The transformation is not only physical. It is social and emotional.
A successful public artwork can make people pause, look around, take photographs, meet others, and develop memories associated with that place. Over time, the artwork becomes part of the collective identity of the neighbourhood or city.
Designing Public Art Responsibly
Public art should not be selected only because it is visually attractive or fashionable. It must be evaluated in relation to the place and its users.
Important questions include:
· Who will use the space?
· Is the artwork accessible to different age groups and abilities?
· Does it respond to the local culture and environment?
· Does it encourage interaction or reflection?
· Is it safe and durable?
· Can it be maintained over time?
· Does it improve the use of the space?
· Does it create a meaningful identity rather than superficial decoration?
Public art should also remain connected to everyday life. It should not be so abstract, exclusive, or disconnected that people feel it does not belong to them.
The most effective works create opportunities for people to engage at different levels. Some may simply enjoy the colours or form, while others may understand deeper cultural, political, or environmental meanings.
Conclusion
Public art has the power to improve, connect, inspire, and transform urban spaces. It adds meaning to places that might otherwise remain anonymous and helps create stronger relationships between people and their surroundings.
Its value lies not only in its appearance but also in its ability to attract people, encourage participation, communicate identity, and generate a sense of belonging.
When public art is integrated with architecture, landscape, movement, and community life, it becomes more than an isolated installation. It becomes part of the city’s image and memory.
The most successful public spaces are not simply functional. They are places that people recognise, enjoy, use, and care about. Thoughtfully designed public art can play a vital role in making that possible.
BY
Beruj Kumar Swastik & Aheibam Sonia
Copyright © 2026 Urban & Landscape Design Studio. All rights reserved. This article, including all text, concepts, insights, ideas, written expression, and overall composition, is the exclusive intellectual property of Urban & Landscape Design Studio and is written by Beruj Kumar Swastik & Aheibam Sonia. Any unauthorized copying, reproduction, modification, adaptation, distribution, republication, transmission, display, or commercial use of this material, in whole or in part, without prior written consent from Urban & Landscape Design Studio is strictly prohibited and may result in legal action under applicable copyright and intellectual property laws.
Read more
Date Published
Oct 11, 2022

Where Spaces Meet, Cities Come Alive
How Active Edges, Seamless Connections, and Everyday Interaction Create Vibrant Urban Places
When Urban Spaces Seep Into One Another
Designing Connected, Inclusive, and Vibrant Public Realms Through Edges, Access, and Everyday Activity
Cities are not made only of buildings, roads, and plots. They are shaped by the relationships between spaces, the streets that open into courtyards, markets that spill into lanes, buildings that engage with sidewalks, and private activities that gradually extend into the public realm.
This gradual movement of activity, people, and spatial character from one place into another may be understood as urban seepage. It is a powerful urban design process that helps create connected, active, and socially inclusive environments.
Understanding Urban Seepage
Urban seepage occurs when the influence of one space extends into another. It may happen physically, visually, socially, or symbolically.
A market may spill into the adjoining street. Café seating may activate a footpath. A shaded entrance may invite people into a courtyard. A narrow lane may gradually widen into a public square. In each case, the boundary between spaces becomes less rigid, allowing movement and activity to flow across it.
Seepage is generally gradual. It follows movement, opportunity, visibility, and human activity. It often occurs in places that are already well connected and frequently used.
Urban seepage is encouraged by:
· Strong pedestrian movement
· Visual continuity
· Similar paving or landscape elements
· Active building edges
· Open and permeable entrances
· Shops, cafés, vendors, and public amenities
· Comfortable transitions between indoor and outdoor spaces
· Clear connections between important activity areas
When carefully planned, seepage can transform isolated spaces into a unified public realm.
The Importance of Edges
Edges are among the most important elements in urban design. They define where one space ends and another begins, but they also determine whether the two spaces connect or remain separated.
An edge may:
· Allow or restrict access
· Control movement
· Define the character of a public space
· Create a sense of welcome or exclusion
· Integrate private and public activities
· Separate spaces through walls, gates, levels, or barriers
A low plinth, shaded veranda, stepped platform, or open frontage can create an inviting transition. It allows people to pause, sit, observe, or move between spaces.
On the other hand, tall compound walls, blank façades, deep setbacks, excessive level differences, and guarded entrances can create segregation. They may protect a property, but they often weaken the surrounding public realm.
An edge should therefore be designed as an interface, not merely as a boundary.
The designer must study both sides of the edge: what happens inside and what happens outside. Only then can the edge work as a mediator between the two worlds.
The Three Dimensions of Publicness
The degree to which a space feels public is determined by more than legal ownership. A privately owned space may feel public if it is visually open, physically accessible, and socially welcoming. Conversely, a formally public space may feel private if people are discouraged from entering.
Publicness can be understood through three important dimensions.
1. Visual Access
People are more likely to enter a space when they can see into it beforehand. Visual access helps them judge whether the space feels comfortable, safe, and welcoming.
A completely hidden space may appear unsafe or exclusive. A visually connected space allows people to understand:
· Where the entrance is
· Who is using the space
· What activities are taking place
· Whether the space feels safe
· How they can move through it
Visual connection can be created through transparent edges, open entrances, changes in level, appropriate lighting, and carefully framed views.
2. Physical Access
A space may be visible but still inaccessible. Physical access concerns whether people can actually enter, use, and move through the environment.
Barriers such as locked gates, narrow passages, steps without ramps, traffic-heavy roads, or unclear entrances can prevent public use. Good urban design provides accessible and legible routes for different users, including children, older people, and persons with disabilities.
Physical access should be supported by:
· Clear entrances
· Continuous footpaths
· Universal accessibility
· Safe crossings
· Comfortable gradients
· Adequate shade and seating
· Connections to surrounding streets and activity areas
3. Symbolic Access
People also read social signals before entering a space. Certain groups, shops, signs, materials, or behaviours may communicate that a place is welcoming—or that it belongs only to particular people.
This is symbolic access.
A highly formal entrance, private security, expensive finishes, or exclusive branding may discourage certain users even when the space is technically open to the public. In contrast, active edges, familiar activities, local vendors, seating, and inclusive signage can communicate that different groups are welcome.
A successful public space must therefore be accessible not only in its physical design but also in its social message.
Designing for Different Levels of Engagement
Not everyone uses a public space in the same way. Some people want to participate actively, while others prefer to observe quietly. A successful public space offers opportunities for both engagement and disengagement.
Passive Engagement
People-watching is one of the most common forms of passive engagement. Seating placed near pedestrian movement allows people to observe activity without being forced to participate.
Other forms of passive engagement include:
· Watching fountains or water features
· Looking at public art
· Observing street performances
· Enjoying landscape and views
· Sitting under trees
· Watching children play
These experiences make a space lively without requiring structured activities.
Active Engagement
Active engagement involves direct participation. It may include:
· Shopping and vending
· Eating and socialising
· Playing
· Walking through installations
· Participating in cultural events
· Using interactive public art
· Joining community activities
The most successful urban spaces accommodate both types of users. They provide energy without becoming overwhelming and offer quiet areas without becoming inactive.
Public Art as a Catalyst for Urban Life
Public art can strengthen urban seepage by attracting people and creating visual and social connections between spaces.
An artwork placed at the edge of a street, plaza, or building entrance can draw attention and encourage people to move towards it. A sculpture, mural, light installation, or interactive artwork can transform an ordinary location into a landmark.
Public art contributes to urban spaces by:
· Creating visual identity
· Improving attractiveness
· Encouraging interaction
· Supporting social activity
· Making places memorable
· Reflecting local culture
· Providing orientation and landmarks
Works such as Cloud Gate in Chicago demonstrate how an artwork can become a city-wide symbol. Its reflective surface captures the surrounding skyline and the people standing around it, making visitors part of the experience.
Similarly, Color Jam in Chicago transforms buildings, streets, and pedestrian surfaces through an integrated field of colour. The artwork changes how people move through and perceive the city.
The interactive Valentine installation at Times Square, designed by Bjarke Ingels, used light and touch to engage passers-by. As more people participated, the heart glowed brighter, turning individual interaction into a collective public experience.
These examples show that art is most effective when it is connected to movement, place, and human behaviour.
How Urban Seepage Takes Place
Urban seepage may occur through several conditions.
Seepage Through Proximity
Spaces located close to one another can begin to influence each other, particularly when an intermediate element connects them. This element may be:
· A courtyard
· A shaded walkway
· A staircase
· A plaza
· A market edge
· A semi-open veranda
· A landscape buffer
The intermediate space becomes a transition zone that allows movement and activity to flow between the adjoining areas.
Seepage Through Edges
An active and permeable edge can connect a building to the street. Shops, cafés, entrances, seating, windows, arcades, and shaded platforms can bring building activity into the public realm.
A blank wall or impermeable boundary produces the opposite effect. It blocks visual connection and reduces pedestrian interest.
Seepage Through Movement
People tend to move towards opportunity. Active shops, public transport stops, food stalls, shaded areas, and attractive destinations can pull activity into adjacent spaces.
Movement is strengthened when the route is supported by:
· Continuous paving
· Consistent lighting
· Visual cues
· Landscape elements
· Clear sightlines
· Active frontages
· Comfortable walking conditions
Urban seepage is not accidental. It can be encouraged through a deliberate sequence of spaces.
Seepage and the Growth of Urban Activity
Urban activity often expands gradually from areas of high movement and opportunity. A busy market may influence a quieter lane. A popular public space may attract vendors and informal activity around its edges. A well-designed street may become a social corridor that connects several neighbourhood destinations.
This growth can create economic and social opportunities for surrounding properties. Shops receive more customers, public spaces become safer through increased activity, and formerly neglected areas gain new relevance.
However, seepage must be managed carefully. Uncontrolled occupation can block movement, create conflict, or reduce accessibility. The objective is not simply to allow every activity to spread everywhere. It is to guide activity in a way that improves the larger public realm.
Principles for Designing Better Public Spaces
Urban designers and architects should consider the following principles:
· Design edges as active interfaces, not dead boundaries.
· Provide visual access before physical entry.
· Ensure that spaces are genuinely accessible to different users.
· Use transitions such as plinths, steps, verandas, and courtyards carefully.
· Create opportunities for both active and passive engagement.
· Connect important activity spaces through clear pedestrian movement.
· Use public art to create identity and encourage participation.
· Preserve existing cultural and environmental character.
· Avoid excessive walls, gates, blank façades, and confusing barriers.
· Coordinate paving, lighting, landscape, signage, and architecture as one system.
· Allow flexibility for informal activity and community use.
· Design for long-term maintenance, safety, and adaptability.
Conclusion
Great urban spaces do not exist as isolated objects. They are created through relationships between buildings and streets, private and public areas, movement and pause, structure and landscape, and people and place.
Urban seepage allows these relationships to remain connected and dynamic. Through thoughtful edges, visual and physical access, active frontages, public art, and varied opportunities for engagement, ordinary spaces can evolve into vibrant public realms.
The goal of urban design is not simply to produce beautiful spaces. It is to create places that people can enter, understand, use, share, and remember.
When spaces are designed to connect rather than separate, the city becomes more inclusive, active, and alive.
BY
Beruj Kumar Swastik
Copyright © 2026 Urban & Landscape Design Studio. All rights reserved. This article, including all text, concepts, insights, ideas, written expression, and overall composition, is the exclusive intellectual property of Urban & Landscape Design Studio and is written by Beruj Kumar Swastik & Aheibam Sonia. Any unauthorized copying, reproduction, modification, adaptation, distribution, republication, transmission, display, or commercial use of this material, in whole or in part, without prior written consent from Urban & Landscape Design Studio is strictly prohibited and may result in legal action under applicable copyright and intellectual property laws.
Read more
Date Published
Aug 24, 2021

The City in Motion: Designing Kinetic Urban Spaces
How adaptable public places evolve through movement, culture, memory and everyday life
Cities are often understood through their permanent elements-buildings, monuments, streets, infrastructure and other physical structures. Yet the life of a city is rarely static. It is shaped equally by movement, celebrations, informal activities, markets, processions, encounters and everyday routines.
This living, changing dimension of the city can be understood through the idea of kinetic urban space: a public space that transforms over time while retaining its identity and collective memory.
Beyond Static Urban Design
Urban environments are characterised by a duality between the static and the kinetic.
The static environment is expressed through architecture, monuments and permanent materials. These elements provide enclosure, character and continuity. The kinetic environment, on the other hand, exists in the spaces between and around these structures. It is represented by people, activities, movement and events. A street may function as a movement corridor in the morning, a marketplace during the day, a social space in the evening and a festival ground on special occasions. The physical setting may remain largely unchanged, but its meaning and use shift continuously. In this sense, architecture becomes the backdrop, while human activity becomes the primary performance. The kinetic city is therefore not merely a city in motion. It is the part of the urban environment that is constantly being made and remade by its users.
What Is a Kinetic Space?
A kinetic space is a multifunctional public space that accommodates changing activities across different times and conditions. It is:
· Flexible, because it supports more than one use
· Temporal, because its character changes with time
· Permeable, because it allows movement and interaction
· Adaptable, because users can appropriate and modify it
· Memorable, because repeated activities create collective associations
· Resilient, because the space survives despite changing needs and circumstances
Not every active public space is necessarily kinetic. A space may be busy without being adaptable or culturally meaningful. A kinetic space is distinguished by the relationship between its physical form, social life and temporal change.
It becomes a container for multiple activities and meanings rather than a space designed for a single, fixed purpose.
The Fourth Dimension of Urban Design
Urban design is usually understood through three dimensions: length, width and height. Kinetic spaces introduce a fourth dimension time. Time allows us to understand how a place evolves from a physical space into a lived-in environment. Everyday routines, seasonal festivals, economic changes and cultural practices gradually add layers of meaning. These layers create what may be described as the "thickness" of a place. A square may appear empty at one moment and highly active at another. A riverfront may support religious rituals, social gatherings, ceremonial activities and daily recreation. A market street may transform from a trading environment into a food destination after sunset. The identity of such places cannot be captured through a single photograph or plan. It must be understood as a sequence of changing conditions.
The Components of an Active Public Space
Kinetic spaces are supported by several essential characteristics:
Movement: Good spatial connectivity allows people to move through and around a place. Pedestrian movement is particularly important because it creates opportunities for observation, pause and interaction.
Congregation: A successful public space provides room for people to gather in groups of different sizes. This may include informal meetings, performances, religious events or everyday socialising.
Interaction: Public spaces allow people to encounter one another beyond the boundaries of private life. These exchanges help build a shared urban identity.
Porosity: A porous space provides multiple choices of movement, activity and occupation. It does not force users into a single route or predetermined use.
Transition: Changes in scale, material, shade, enclosure and activity create a variety of experiences. Transitions between streets, courtyards, platforms, steps and built edges help make a space visually and socially engaging.
Flexibility: The space should accommodate changing needs without requiring constant reconstruction. Movable furniture, open surfaces, shaded edges and adaptable infrastructure can support this flexibility.
Kinetic Spaces in Traditional Urban Environments
Many historic cities developed kinetic qualities naturally. Housing, trade, work, worship and entertainment were closely integrated. Streets and squares were not separated according to rigid functions; instead, they supported several activities within a compact, walkable structure.
This close relationship between different functions encouraged interaction and helped spaces remain active throughout the day.
Traditional urban environments also responded to climate. Narrow streets, shaded verandahs, raised platforms, courtyards and covered passages created comfortable conditions for movement and gathering. These elements were not merely architectural details; they supported social life.
The otla, verandah or raised edge, for example, could act as a threshold between the private interior and the public street. It allowed people to sit, observe, converse and participate in street life without completely leaving the domestic realm.
Such spaces blur the boundary between public and private life-a quality that is central to kinetic urbanism.
Manek Chowk: One Space, Many Urban Lives
Manek Chowk in Ahmedabad is a powerful example of a kinetic urban space. Located in the historic city centre, it is part of a network of important streets and public spaces.
Its character is shaped by several factors:
· Historical importance
· Central location
· Mixed land use
· Local culture
· A strong sense of enclosure
· Human-scaled proportions
· Flexibility of use
· Resilience over time
The space changes dramatically through the day. It may support commercial activity during business hours and become a vibrant food destination at night. On special occasions, it can accommodate gatherings, celebrations and temporary installations.
Its identity does not depend only on its physical boundaries. It is produced through the repeated interaction between the place and the society that occupies it.
The urban form provides the container, but people continuously redefine its use.
The Godavari Ghats: Landscape, Ritual and Time
Riverfronts and ghats demonstrate another dimension of kinetic space. At the Godavari River in Nashik, the river edge supports multiple overlapping activities.
The ghats may function as places for:
· Religious rituals
· Bathing
· Social gathering
· Festivals
· Ceremonial processions
· Informal recreation
· Everyday movement and pause
The presence of water introduces an important landscape element into the urban structure. Unlike a purely architectural space, a riverfront is also influenced by changing water levels, weather, light, seasons and ecological processes.
This makes the space kinetic in both social and environmental terms.
The river is not simply a visual feature. It is an active participant in the life of the place.
Rhythmic and Irreversible Change
Changes in urban spaces can occur in different ways.
Rhythmic Change
Some transformations follow recurring cycles. These may be:
· Daily changes, such as a street becoming a market or food zone
· Seasonal changes, such as festivals and fairs
· Annual changes, such as ceremonial gatherings
· Environmental changes, such as variations in river levels or vegetation
These repeated cycles contribute to the identity of a place. People recognise and anticipate them, allowing collective memory to develop.
Progressive Change
Other changes occur gradually. Economic transformation, new infrastructure, changing demographics and shifting cultural practices may slowly alter the character of a space.
Irreversible Change
Some interventions permanently transform the urban environment. New roads, redevelopment projects or the removal of informal activities can disrupt established patterns of use and memory.
Understanding these different forms of change is essential before intervening in a public space. A design that ignores existing rhythms may remove the very qualities that make a place meaningful.
Implications for Urban Designers and Landscape Architects
Designing kinetic spaces does not mean designing every activity in advance. Instead, it means creating the conditions for activities to emerge, overlap and change.
A kinetic approach may include:
Designing flexible surfaces: Open, durable and unobstructed areas can accommodate markets, performances, gatherings and everyday use.
Strengthening connections: Clear pedestrian links between streets, buildings, transit points and public spaces support movement and accessibility.
Creating comfortable edges: Steps, platforms, shaded seating, verandahs and active building fronts encourage people to stay.
Using landscape as infrastructure: Trees, water, planting, permeable surfaces and shade can improve comfort while supporting ecological resilience.
Allowing temporary occupation: Spaces should be capable of hosting seasonal events, street vending, exhibitions and cultural activities.
Respecting informal practices: Informal uses often reveal how a space actually functions. They should be studied rather than automatically removed.
Maintaining a balance between order and openness: Too much control can suppress urban life, while too little support can create exclusion or discomfort. The goal is a framework that enables, rather than dictates, activity.
Designing for Life, Not Just Appearance
A public space cannot be judged only by its materials, geometry or visual order. Its success depends on whether people can recognise it as their own, use it in different ways and attach memories to it.
The most resilient public spaces are not always the most formally designed. Often, they are places that have remained open to adaptation. Their strength lies in their ability to absorb change without losing their essential identity.
This suggests an important shift in professional practice. Instead of asking, "What should this space become?" designers might ask:
· What activities already exist here?
· How does the space change throughout the day?
· Which seasonal and cultural rhythms shape it?
· Who is included, and who is excluded?
· What elements should remain permanent?
· Where should the design allow improvisation?
· How can landscape support both social and environmental change?
Conclusion: The City as an Ongoing Event
A city is not only a collection of buildings and infrastructure. It is also a continuous event-performed through movement, occupation, celebration, trade, ritual and everyday interaction. Kinetic urban spaces are valuable because they preserve this living dimension of the city. They allow public places to remain open to change while carrying forward collective memory. The role of the urban designer and landscape architect is therefore not to control every possible use, but to create a supportive spatial framework: connected, comfortable, flexible and capable of evolving. The most successful urban spaces are those that remain unfinished in the best possible sense. They provide enough structure to give identity, but enough freedom for people to transform them over time. As Christopher Alexander observed, we must not become so dependent on rules and fixed systems that we lose trust in the natural life of places. A living city needs design-but it also needs openness, adaptability and the freedom to change.
BY
Beruj Kumar Swastik
Copyright © 2026 Urban & Landscape Design Studio. All rights reserved. This article, including all text, concepts, insights, ideas, written expression, and overall composition, is the exclusive intellectual property of Urban & Landscape Design Studio and is written by Beruj Kumar Swastik & Aheibam Sonia. Any unauthorized copying, reproduction, modification, adaptation, distribution, republication, transmission, display, or commercial use of this material, in whole or in part, without prior written consent from Urban & Landscape Design Studio is strictly prohibited and may result in legal action under applicable copyright and intellectual property laws.
Read more
Date Published
Feb 10, 2024
" height="17.000000163269043px" id="mXV5oPkJi" transform="translate(3 3)" width="18.132596546325683px"/><path d="M 3.627 0 L 0 0 L 0 12.116 L 3.627 12.116 Z" fill="rgb(0, 0, 0)" height="12.11646px" id="FH4LAs8IL" transform="translate(3 7.884)" width="3.62666px"/></svg>)
" height="16.999554764361925px" id="CnX8U4CBC" transform="translate(4 4)" width="17px"/></svg>)
" height="15px" id="D7sK948q2" transform="translate(1 5)" width="22px"/></svg>)
" height="18px" id="Nl0eQGF0E" transform="translate(3 3)" width="18px"/></svg>)